The Signature Collection
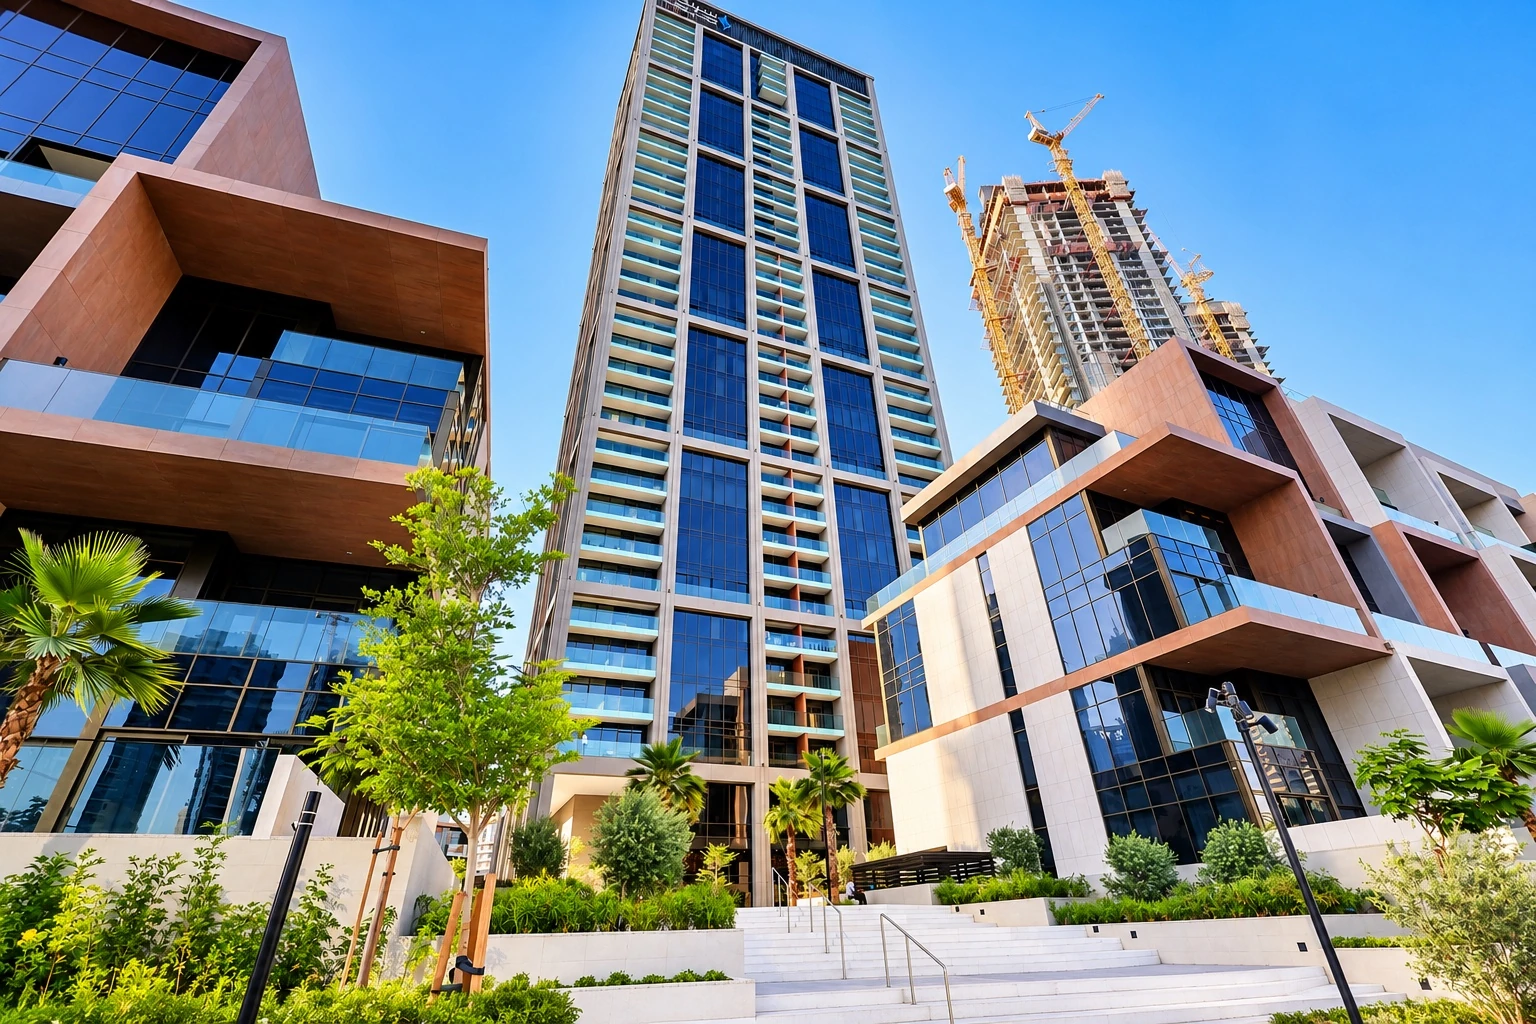
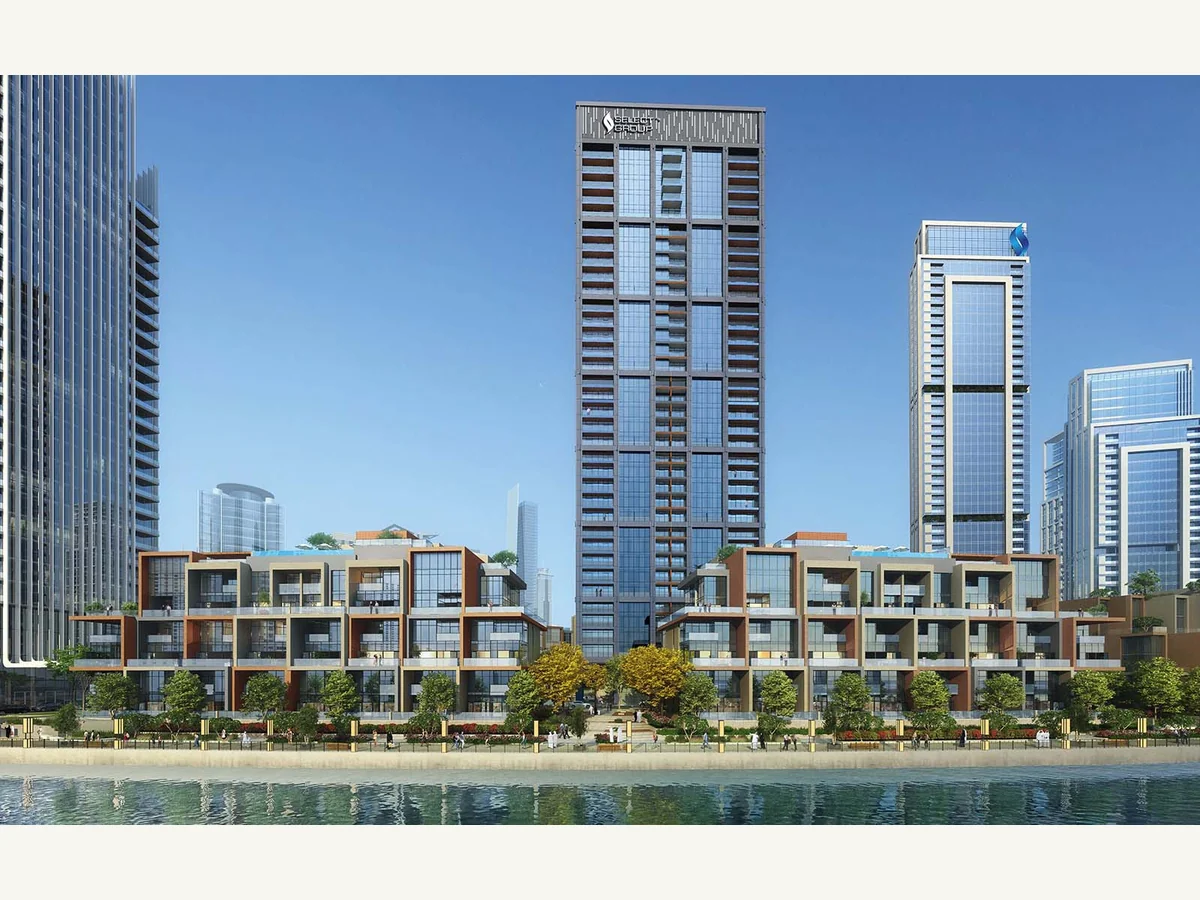
A 36-storey residential tower and a distinct waterfront collection create different relationships with the canal. Tower apartments range from studios to three-bedroom homes.
Explore the residences, waterfront perspectives and layouts that make Peninsula Five distinctive.
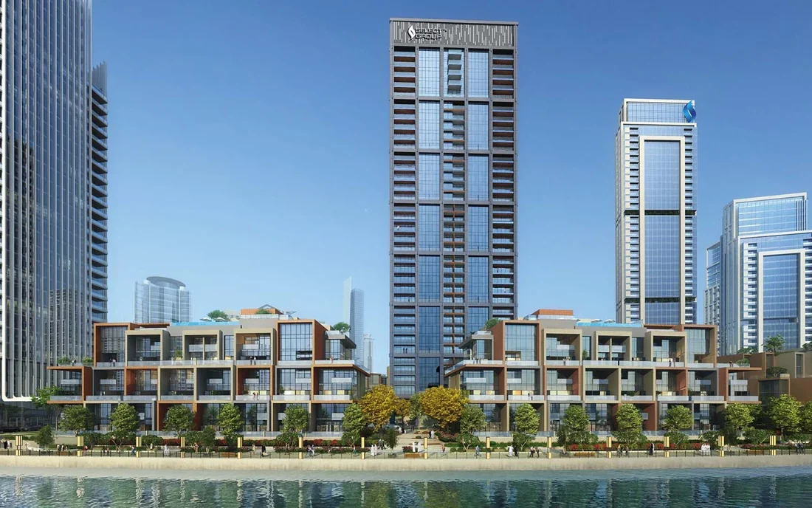
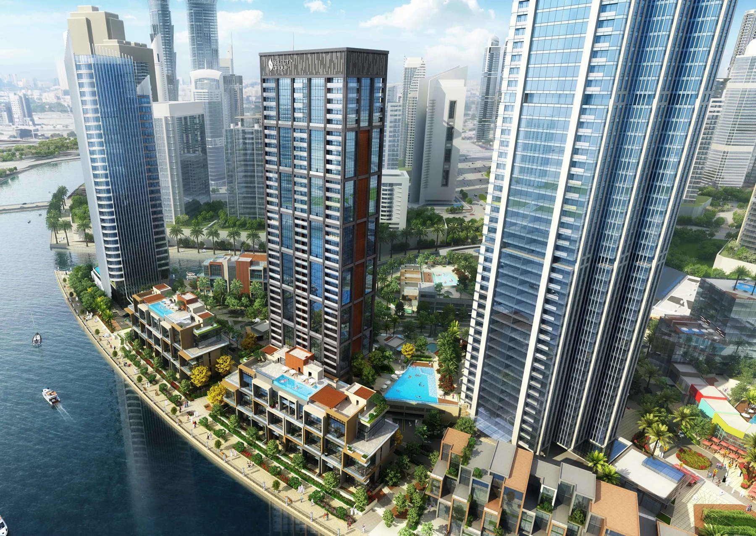
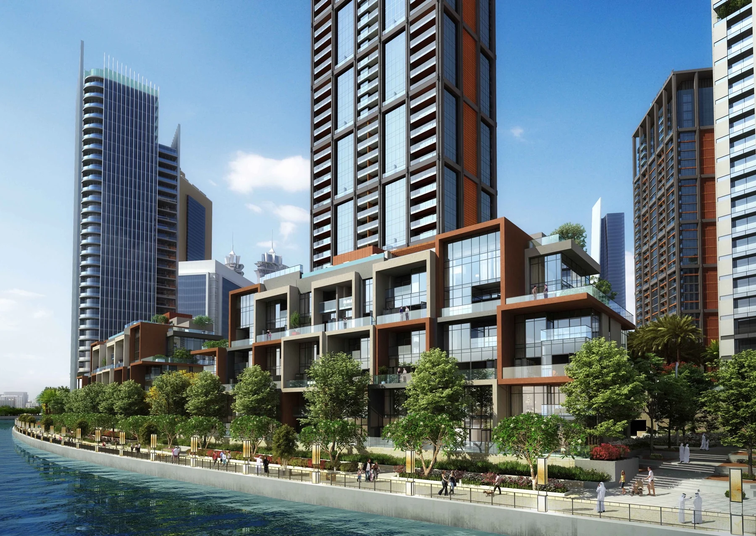
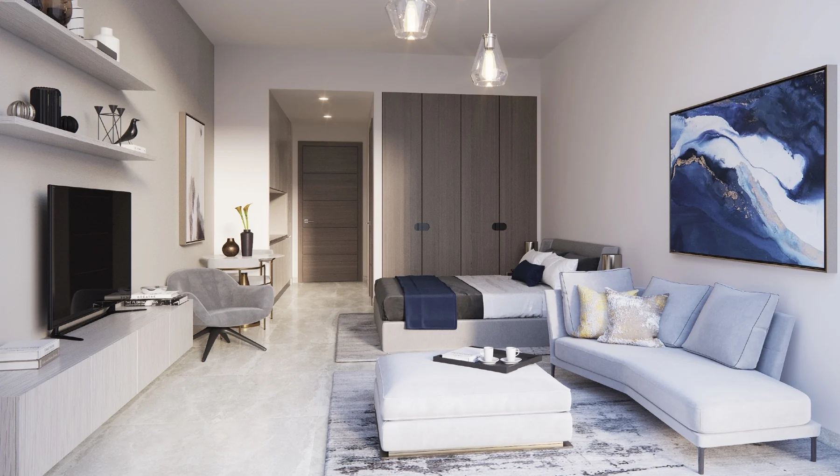
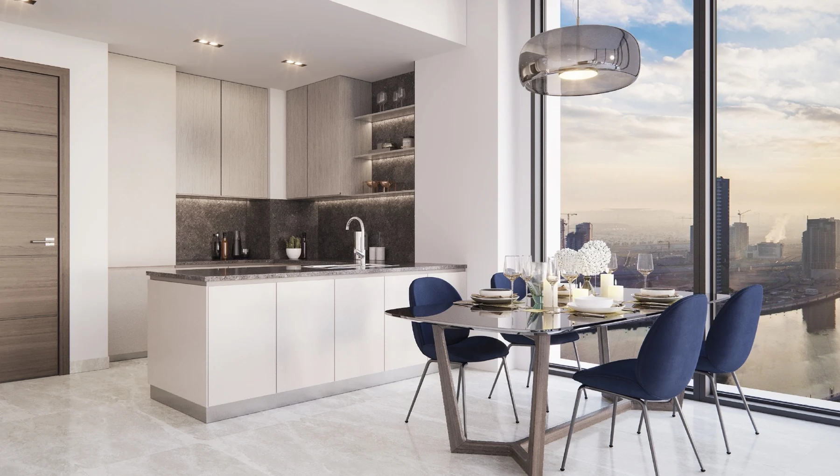
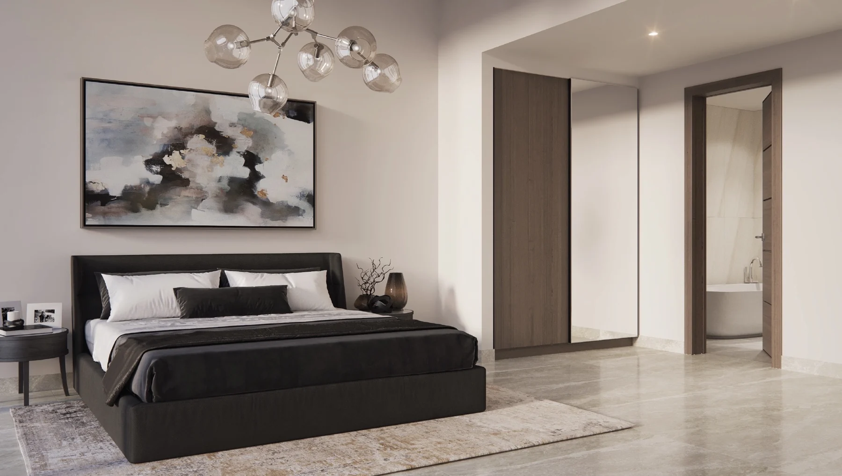
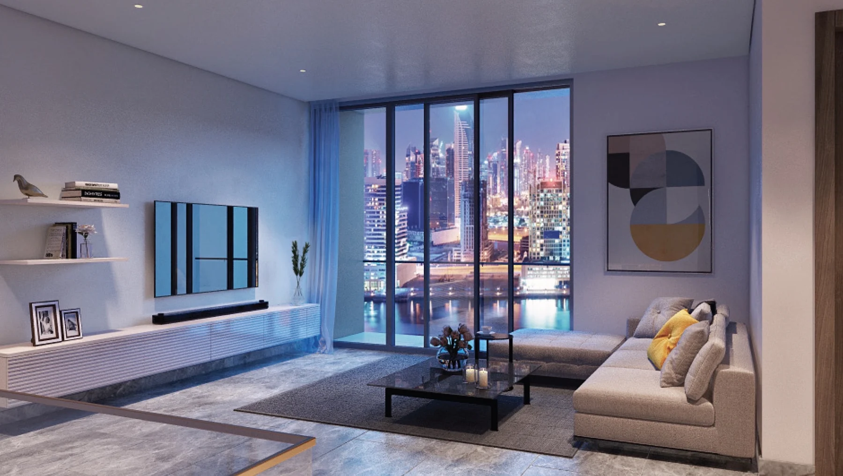
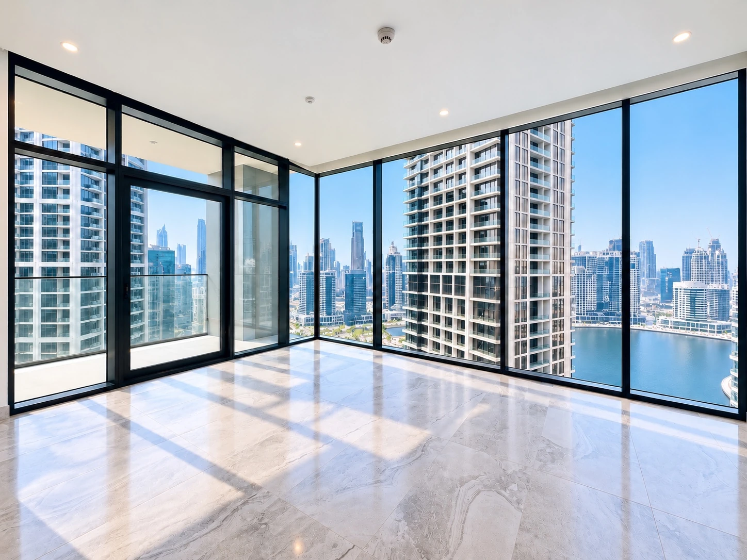
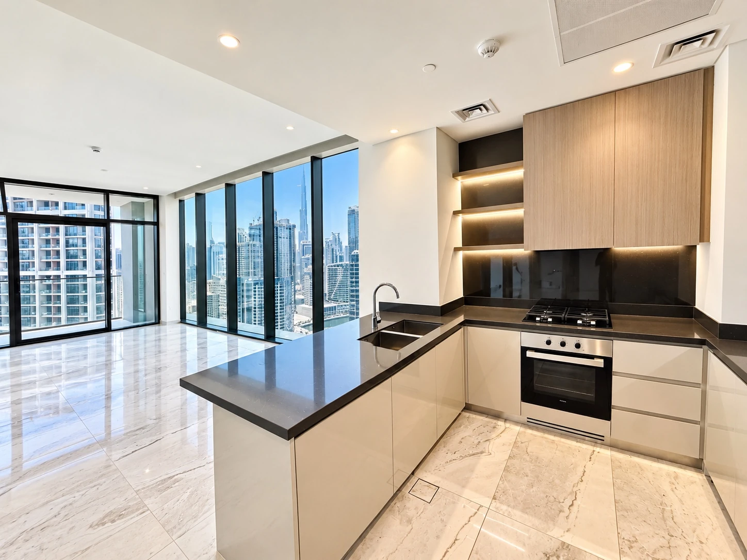
A 36-storey residential tower and a distinct waterfront collection create different relationships with the canal. Tower apartments range from studios to three-bedroom homes.
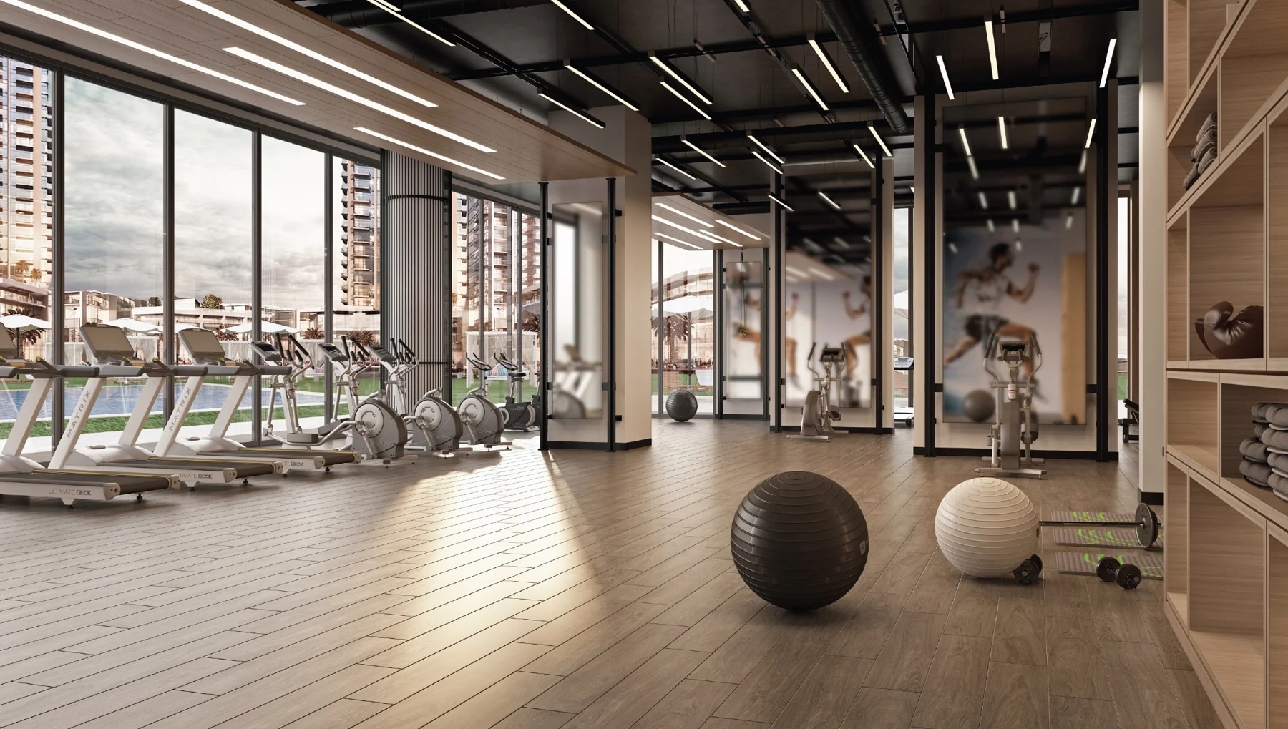
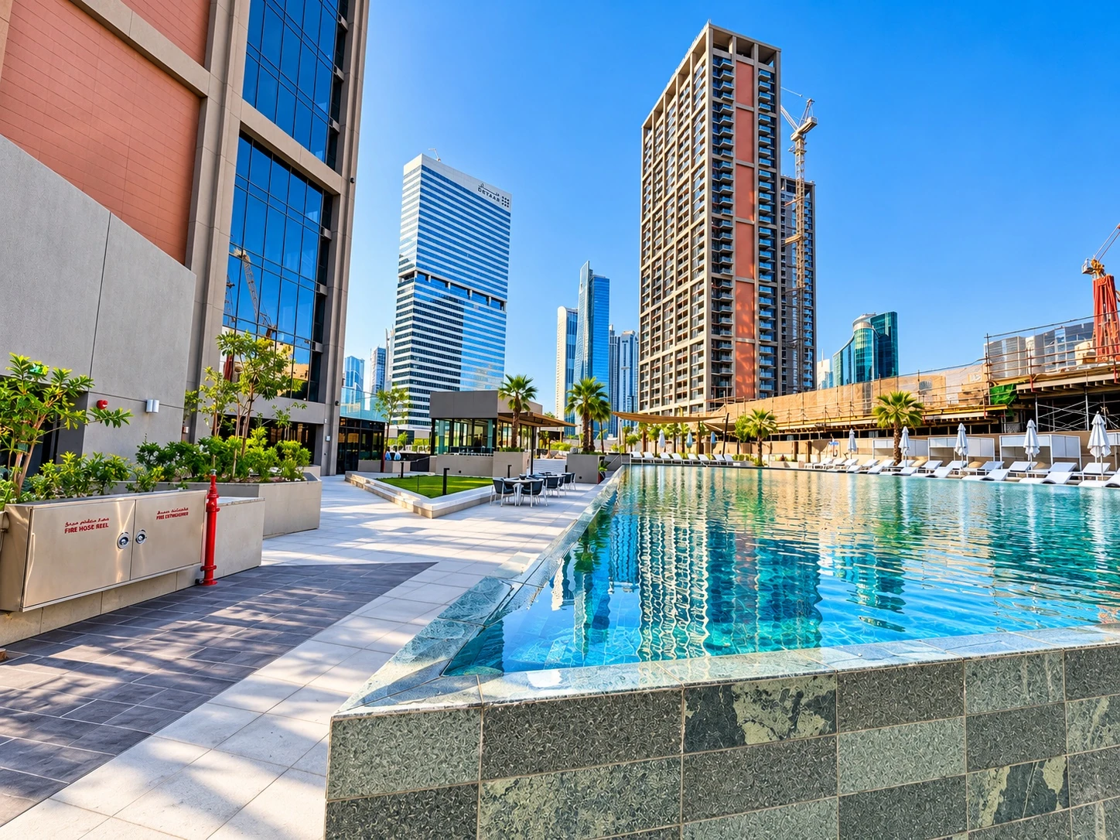
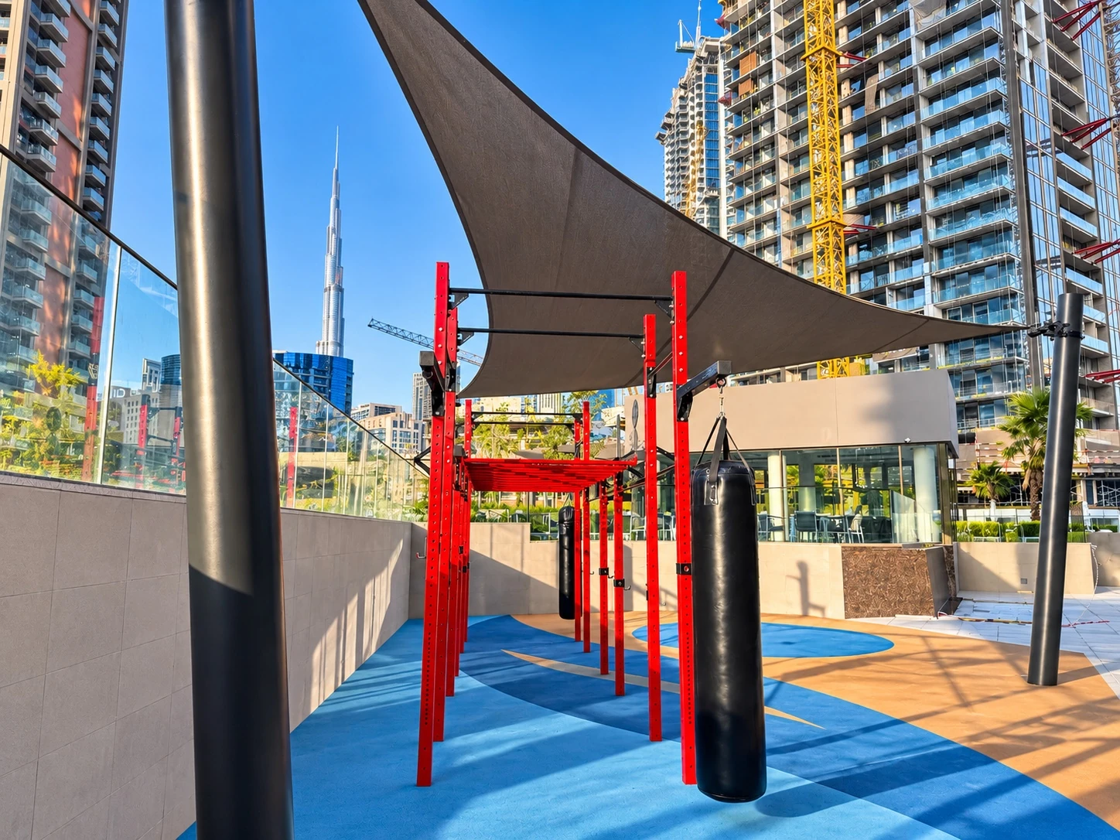
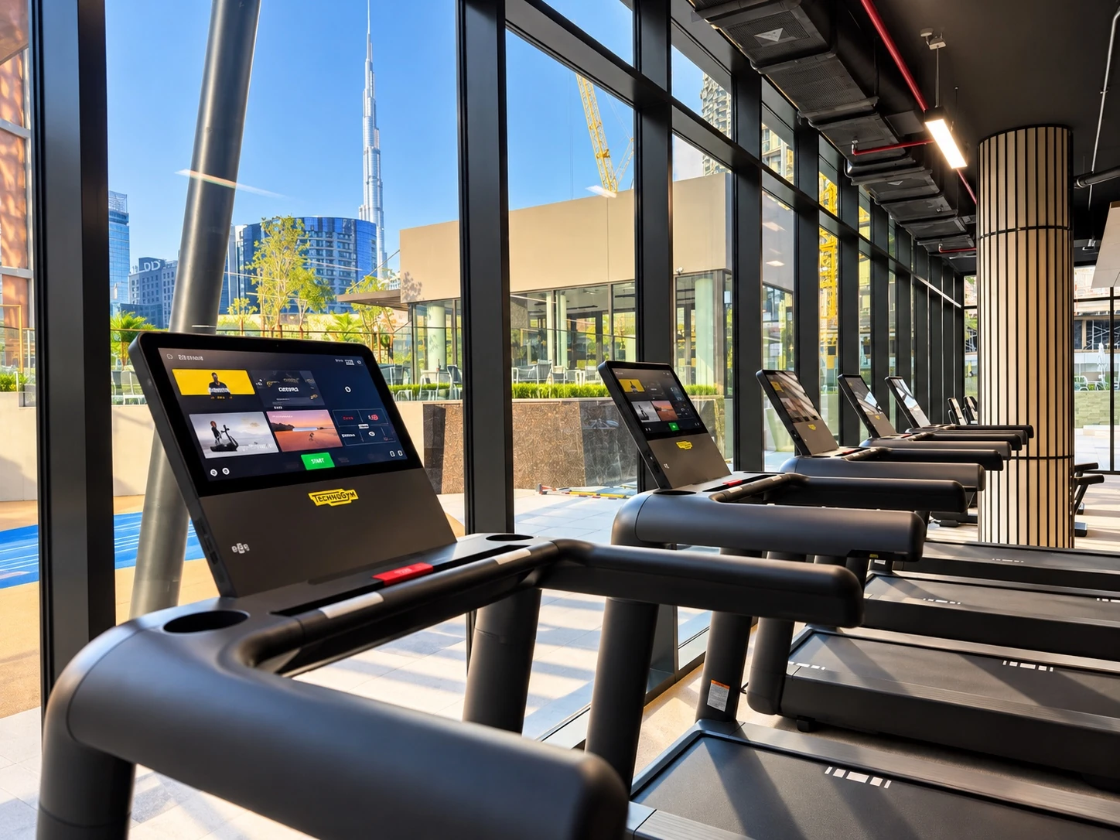
The developer describes a tower pool, children’s pool, sauna and steam rooms, with separate amenities for the waterfront duplex collection. Confirm access, services and current operation for the chosen residence.
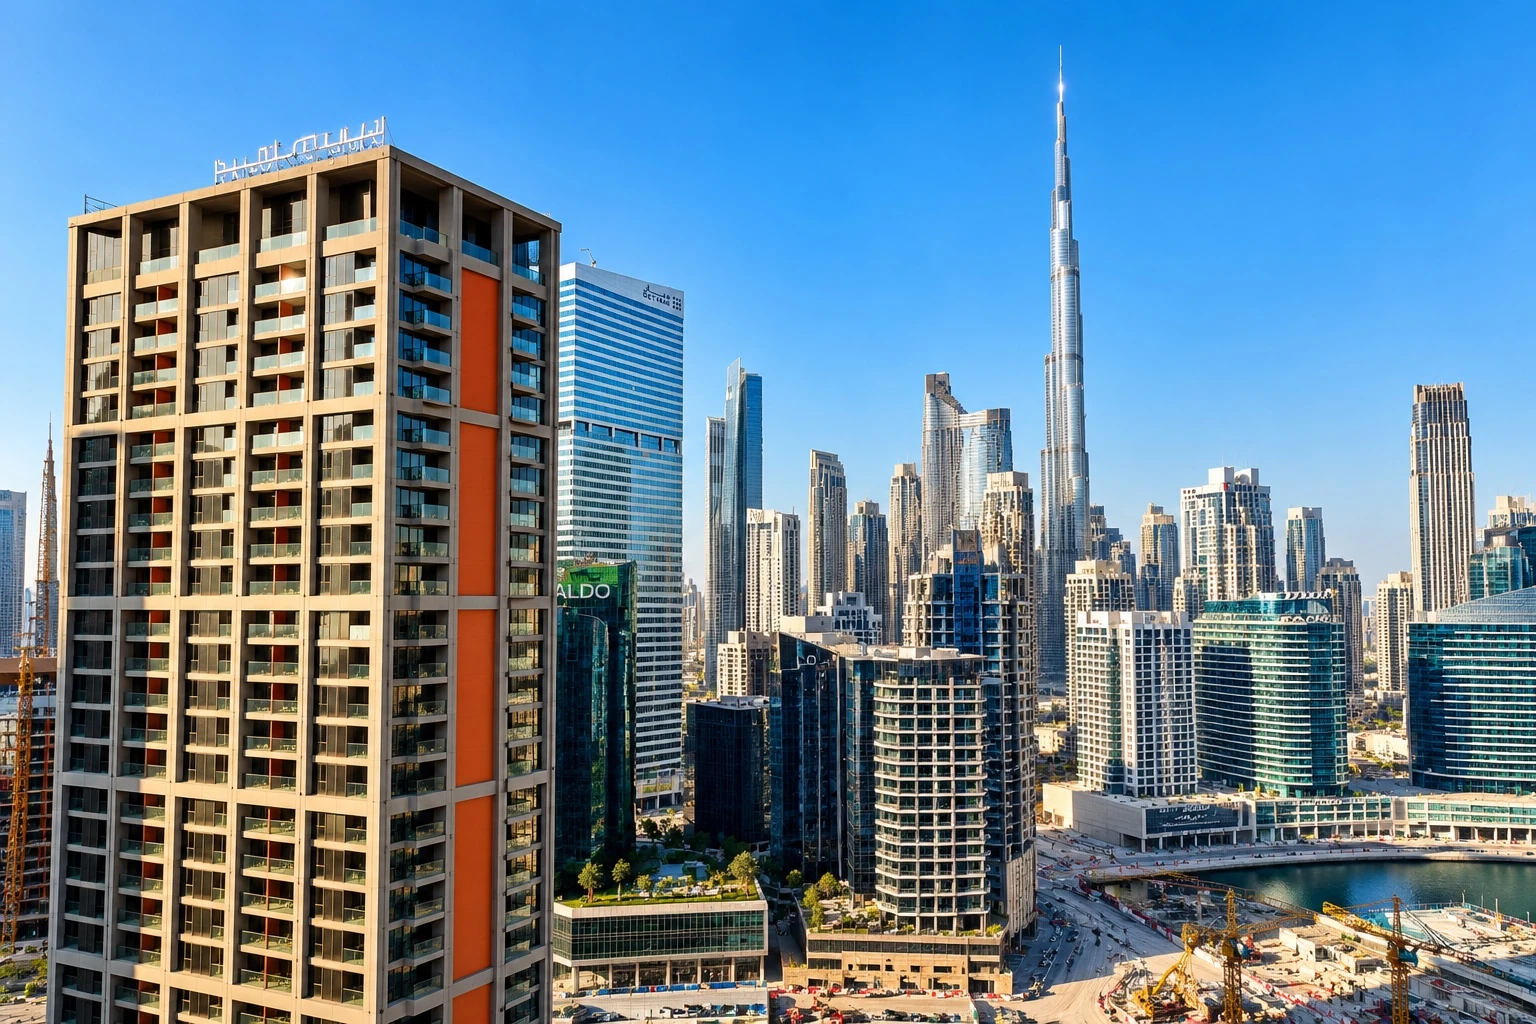
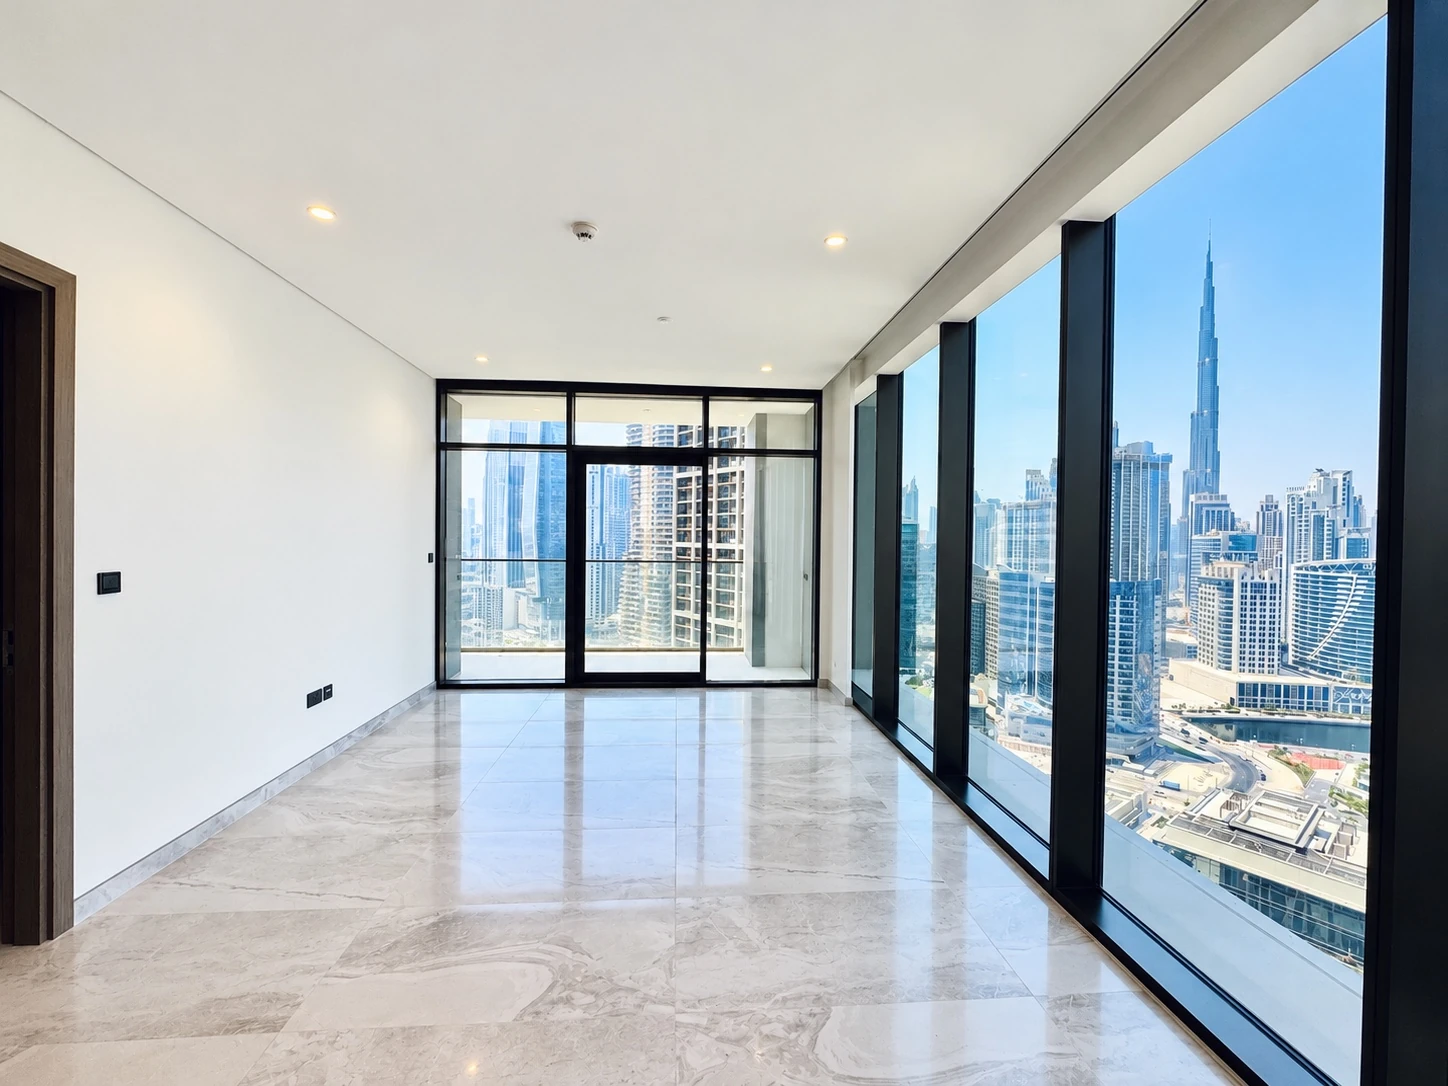
Look at the whole setting: glazing, balcony direction, nearby buildings and the space between towers. A project-wide skyline promise cannot establish an individual apartment’s view.
Anishka identifies an approximately 878 sq ft one-bedroom configuration as a useful starting point for comparison. For a corner residence, examine where the glazing turns, the balcony relationship and the privacy of facing rooms.
The supplied reference does not independently establish corner status or Burj Khalifa and canal visibility for an individual apartment. Request the exact developer plan before relying on either claim.
Enquire About This Layout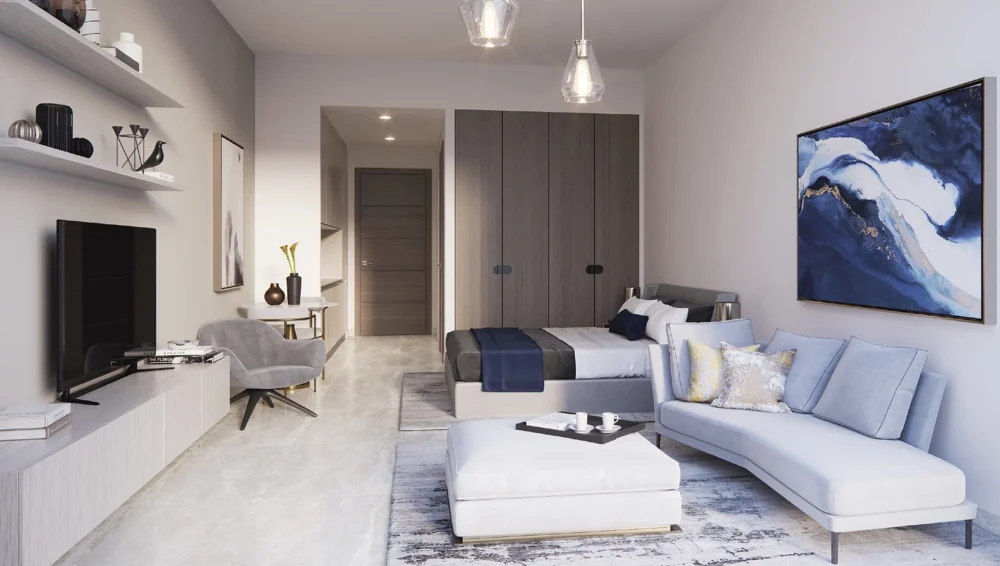
Compare where the living room sits, whether the bedrooms share a corridor and how balconies connect to the principal rooms. Similar bedroom counts can conceal meaningful differences in usable space and privacy. Trace the circulation space and check storage and door positions on the developer drawing; then assess light and outlook from the particular residence.
Enquire About This LayoutIn a three-bedroom home, circulation and separation matter. Compare the distance between bedrooms and entertaining areas, storage provision on the actual plan and the balance between internal and outdoor space. Ask for configurations and orientations that suit your household.
Enquire About This Layout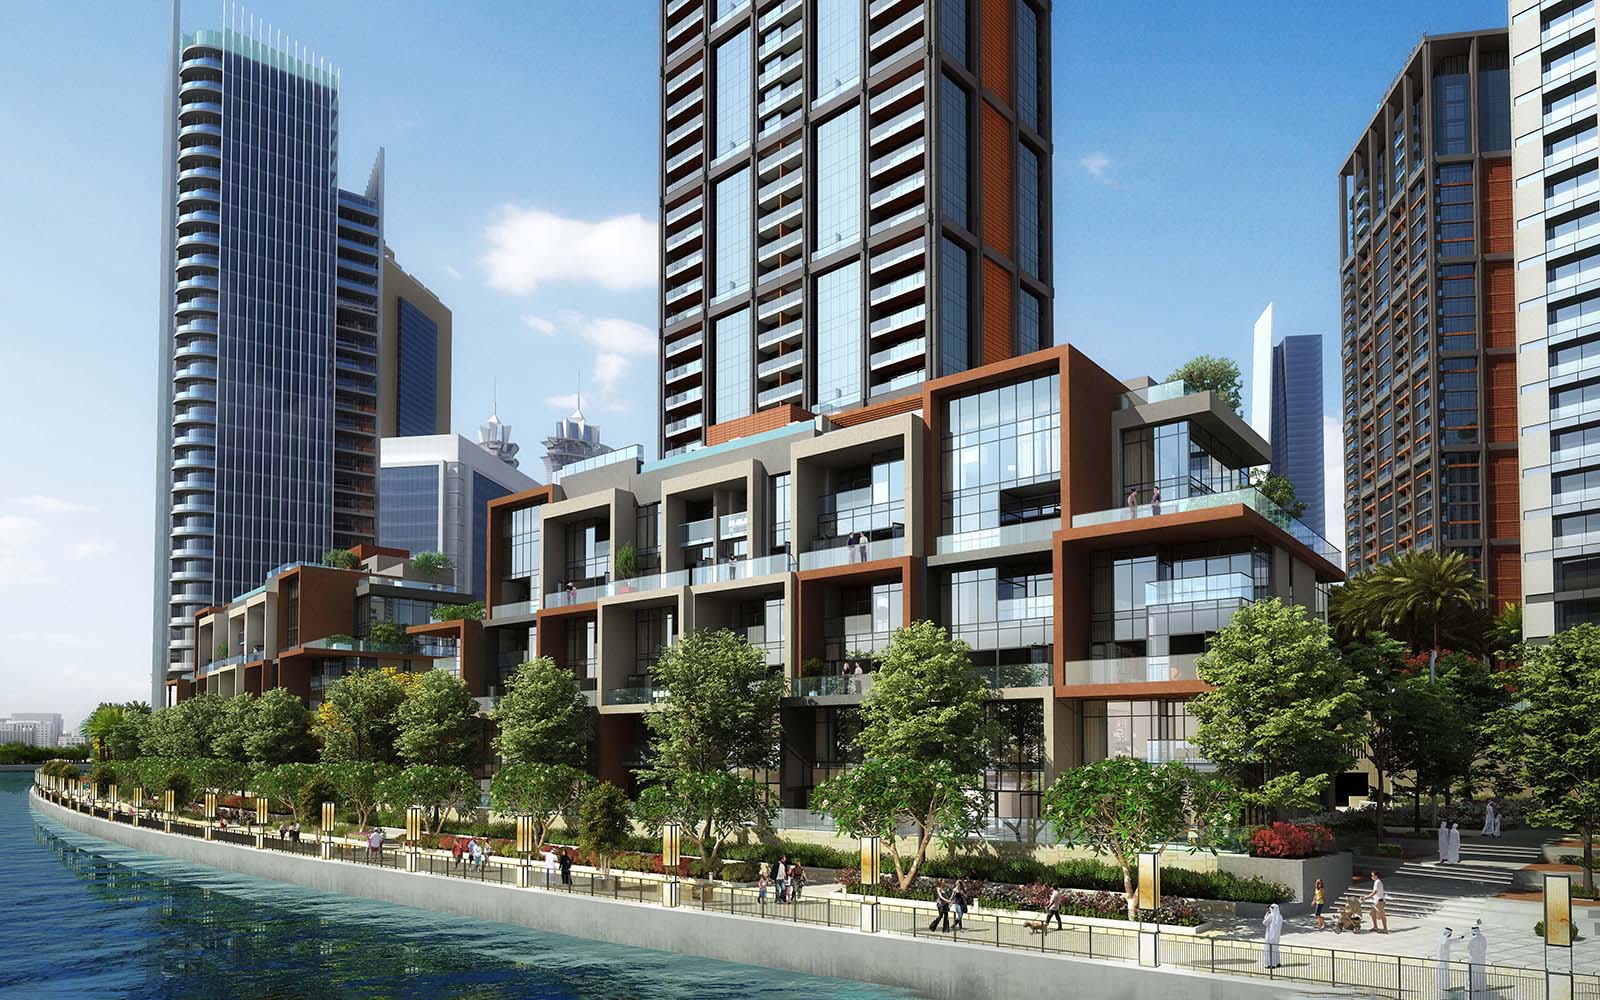
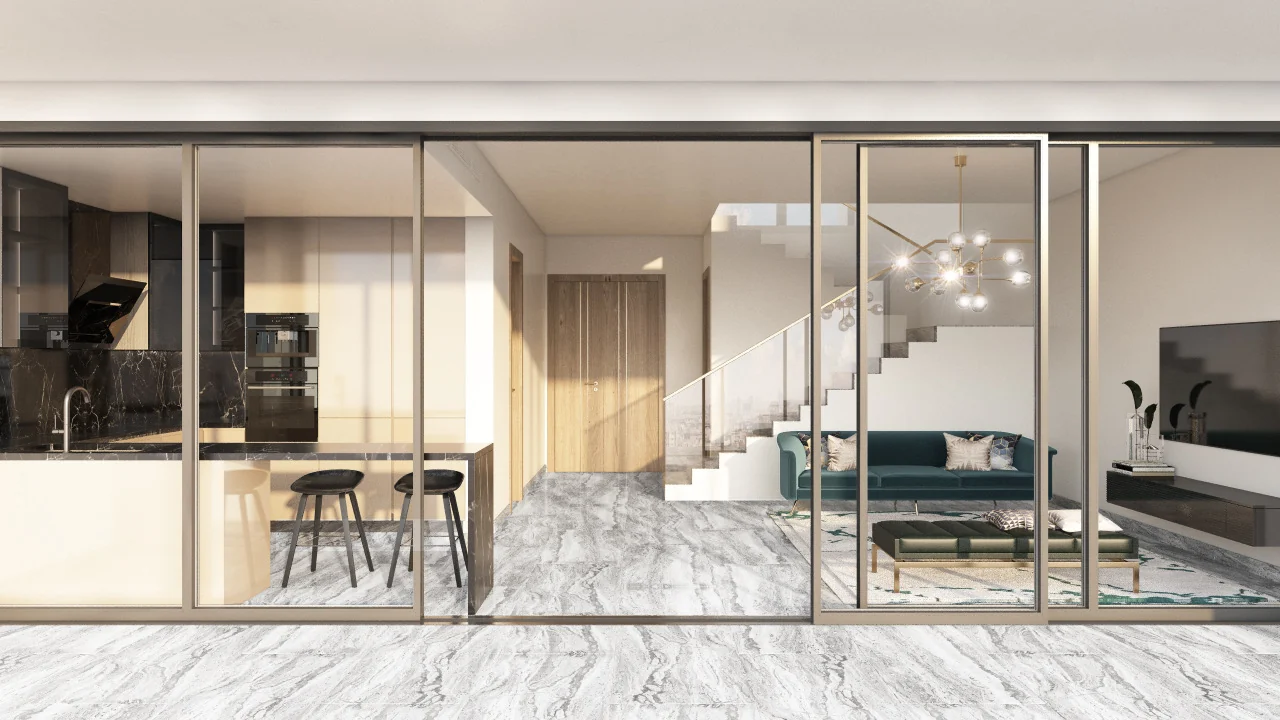
The waterfront collection is architecturally separate from the tower. A duplex places accommodation across distinct levels, so the staircase, circulation and relationship between private rooms and entertaining areas deserve careful attention.
Full-height glazing and the canal-side setting are part of the developer’s design. Confirm the selected home’s configuration and amenity entitlement from its own drawing and management information.
Enquire About This LayoutArchitecture, residence categories and advertised amenities: Select Group’s Peninsula Five information, checked 19 October 2026. The 878 sq ft study is agent-nominated guidance; apartment-specific configuration and views still require verification.
Request the Peninsula Five Brochure