A newer chapter of Peninsula living
Two 52-storey towers and a separate collection of 16 waterfront duplex lofts form this part of the community. Select Group confirms completion in Q2 2026.
A Distinctive Perspective on Waterfront Living
Discover Peninsula Four through its architecture, thoughtfully planned residences, contemporary interiors and distinctive views across Business Bay.
Explore the details that define waterfront living, from generous residential layouts to the surrounding lifestyle spaces.
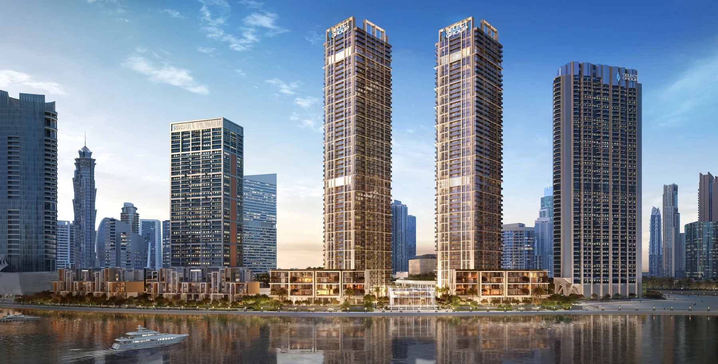
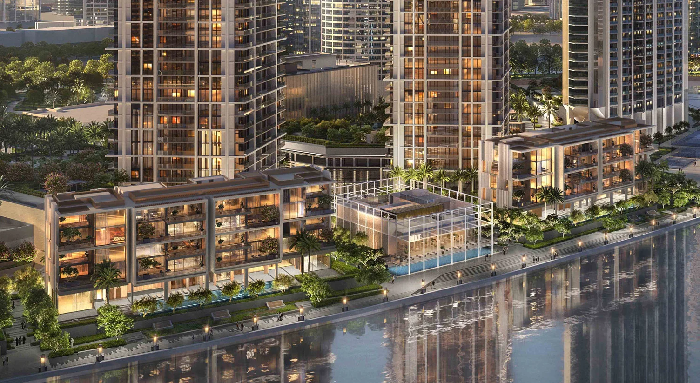
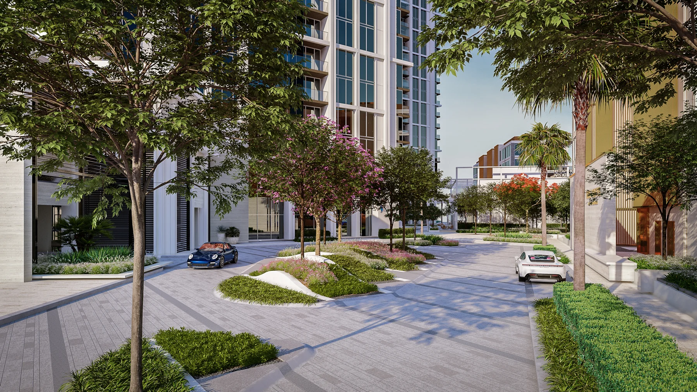
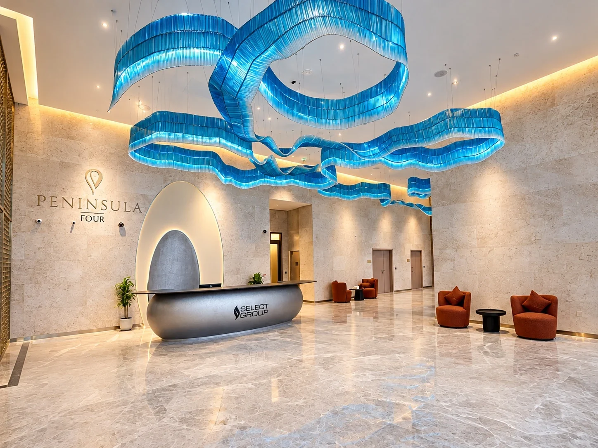
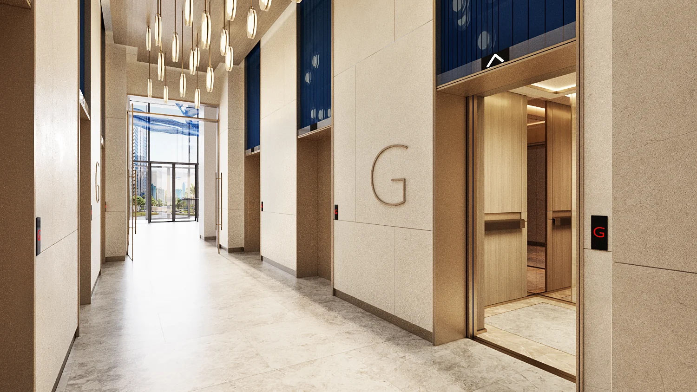
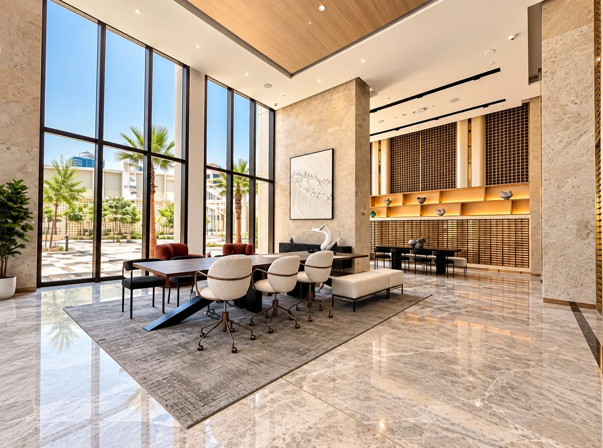
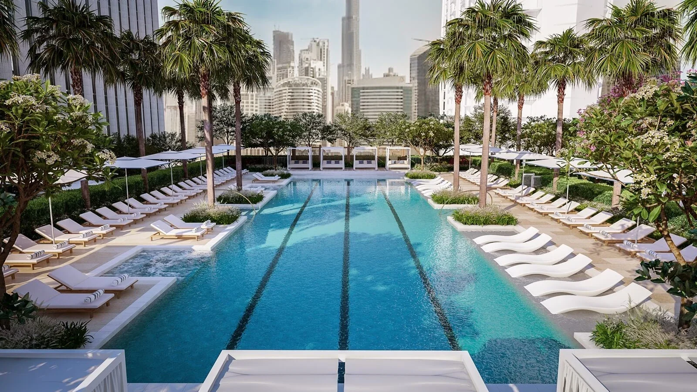
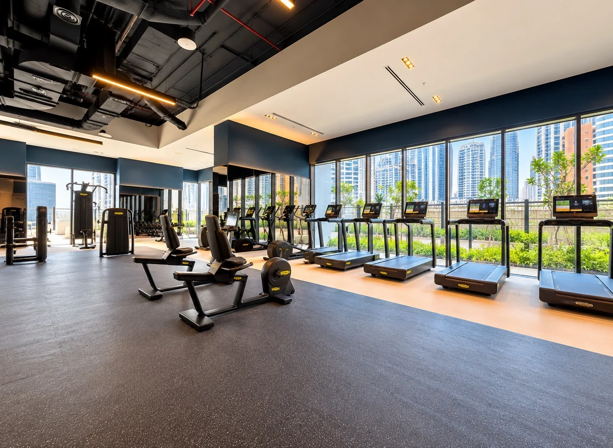
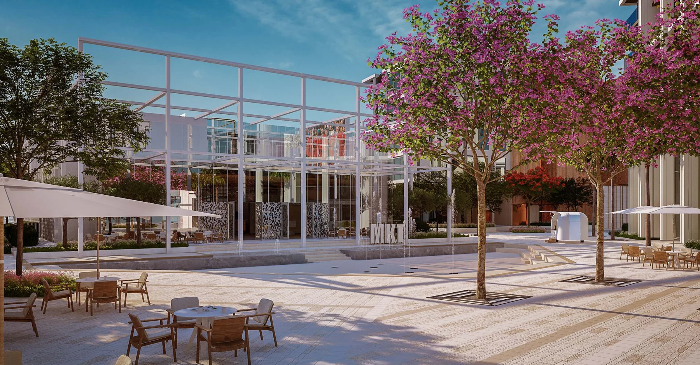
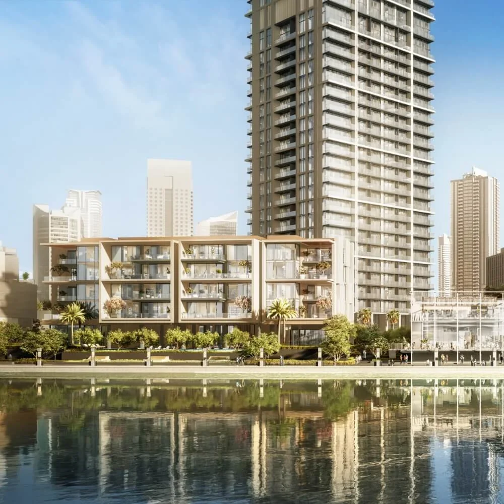
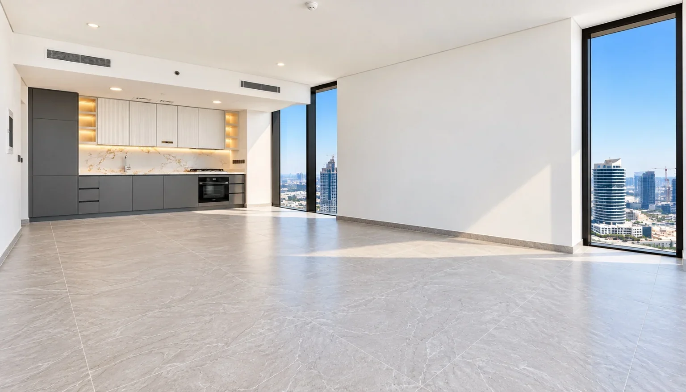
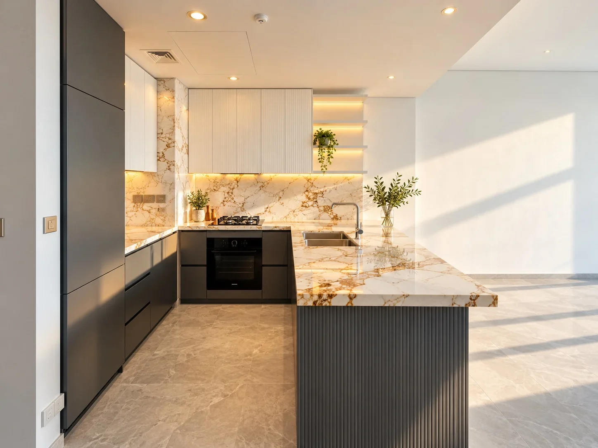
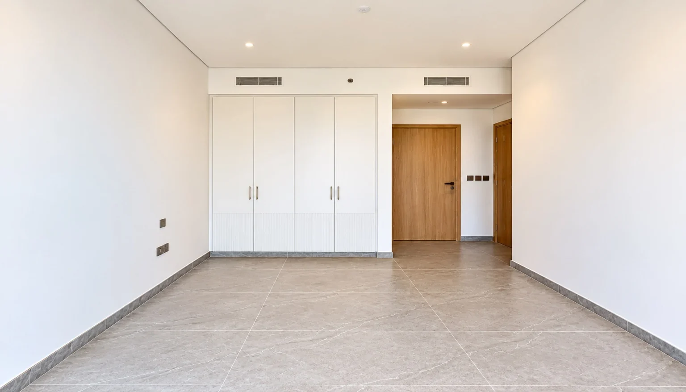
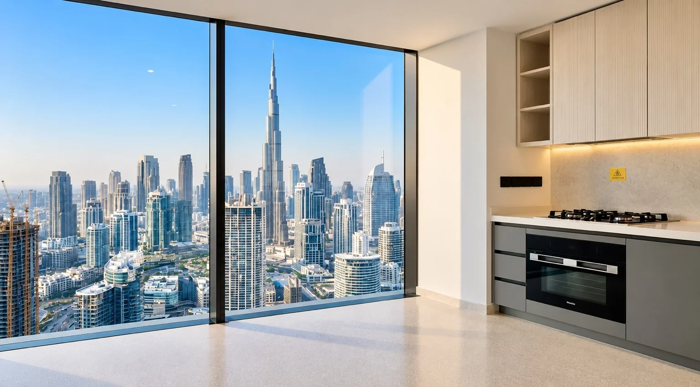
Two 52-storey towers and a separate collection of 16 waterfront duplex lofts form this part of the community. Select Group confirms completion in Q2 2026.
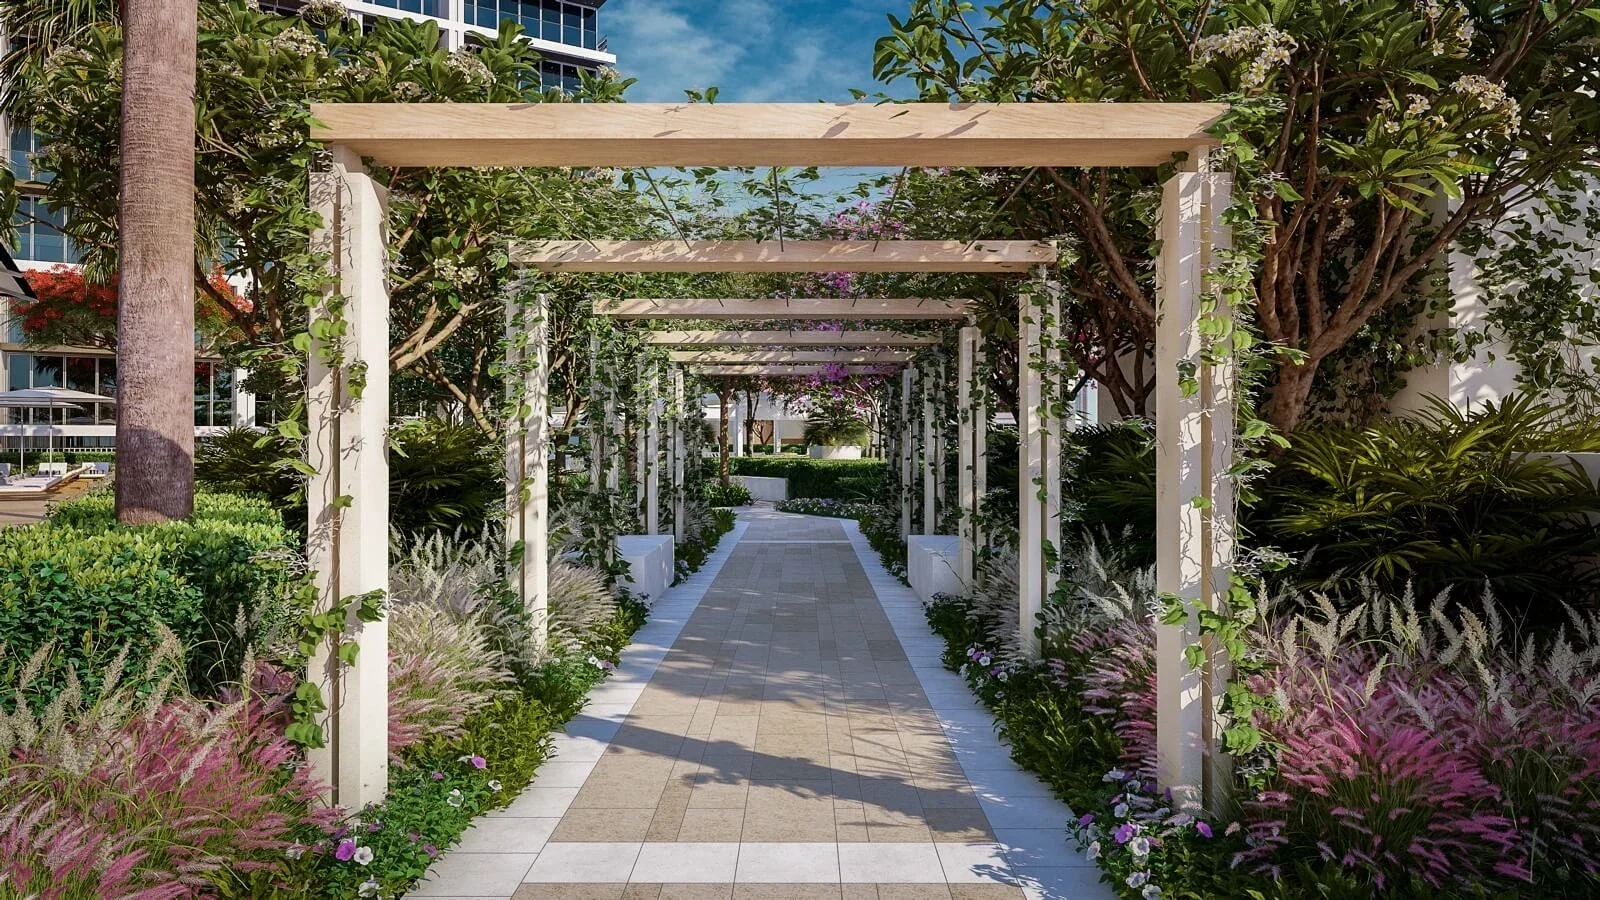
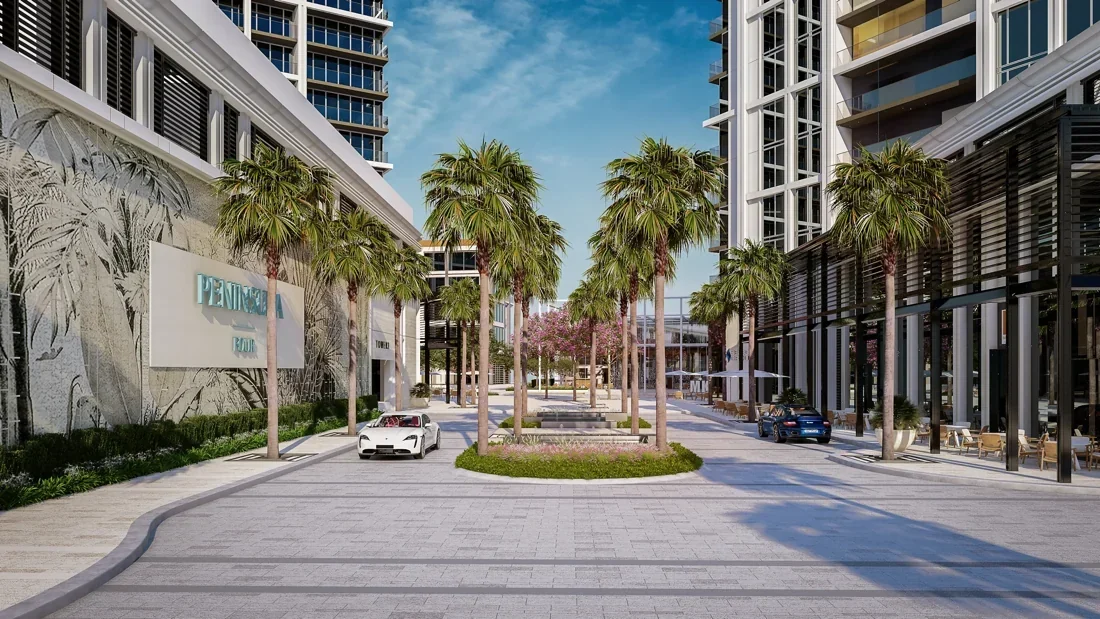
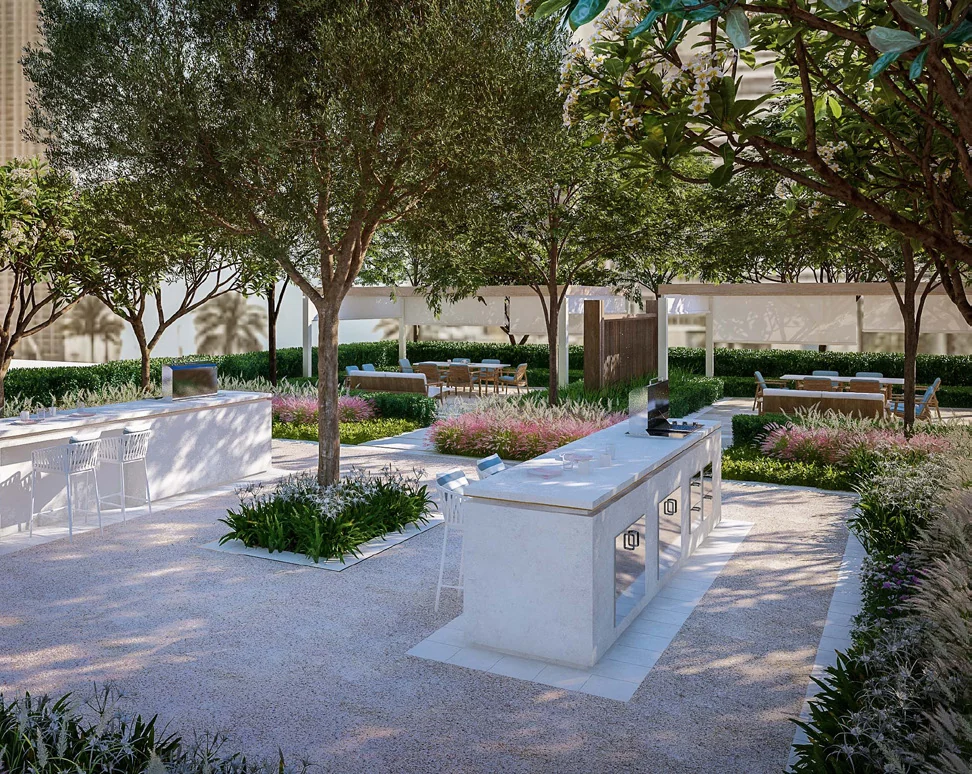
A waterfront setting with landscaped public spaces and planned dining and retail experiences. Check which outlets are open before relying on a particular service.
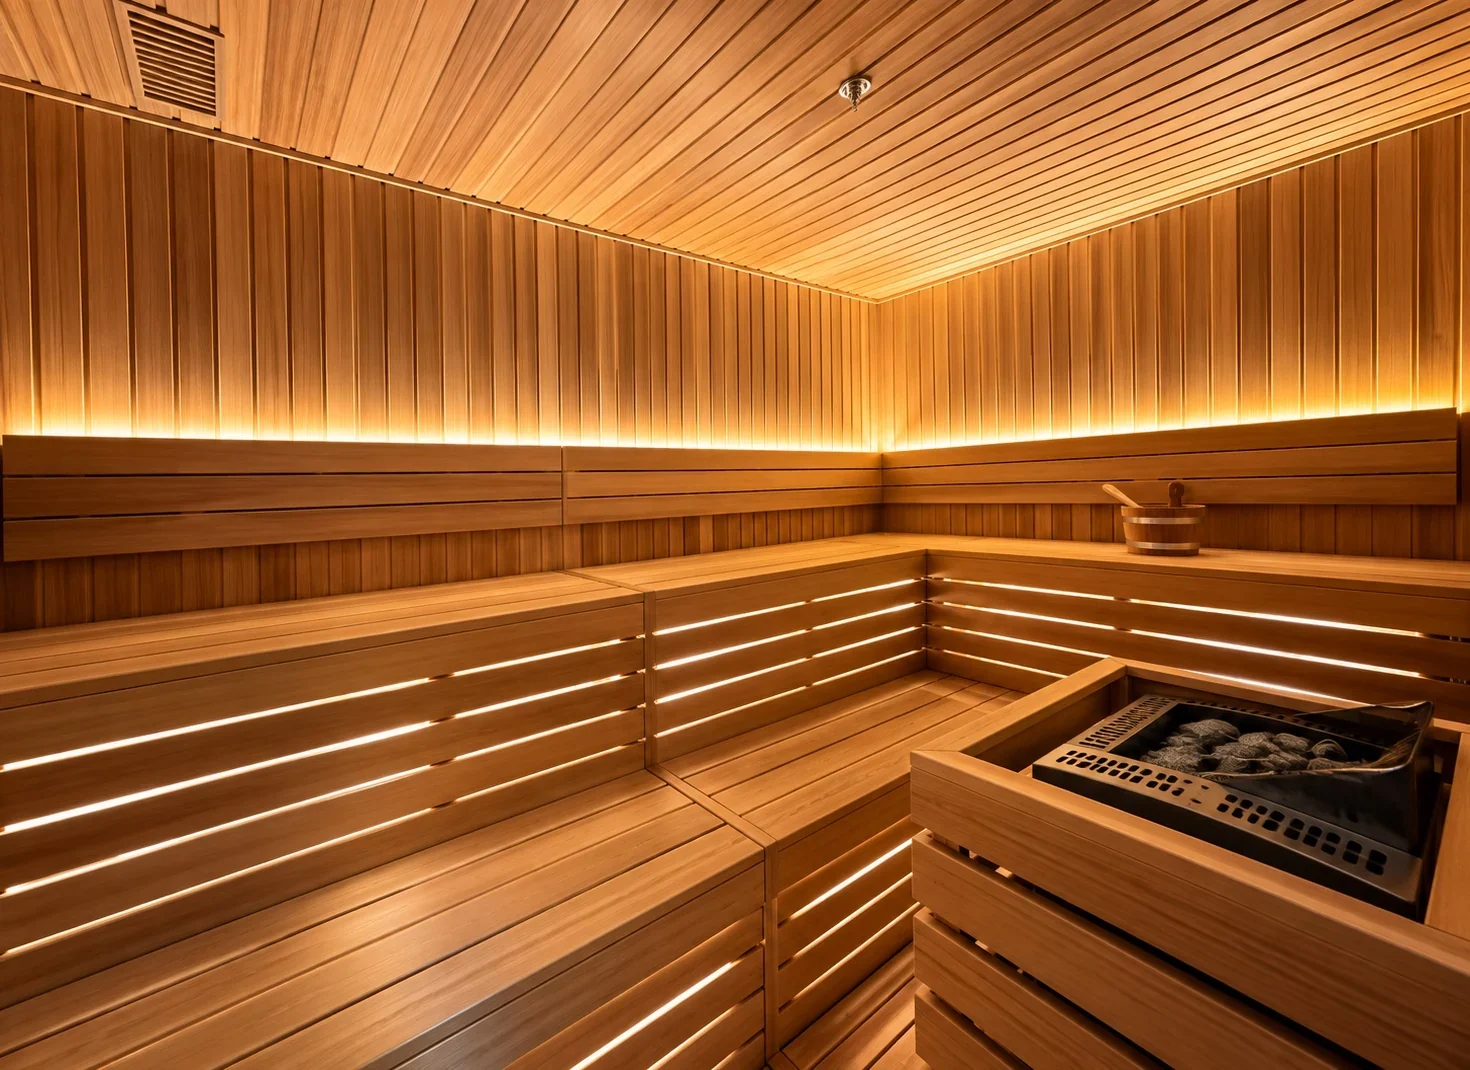
The advertised facilities include a pool, gym, sauna, steam rooms, squash facilities, co-working areas and landscaped spaces. Current operation and resident access require confirmation.
From studios to four-bedroom tower apartments, bedroom count is only the beginning. Understand how each plan arranges its living space, balcony and outlook. Compare usable internal space with balcony area, the position of storage, and the separation between bedrooms and entertaining areas. Orientation and facing windows also affect privacy; check these against the exact plan and residence.
| Residence | Area |
|---|---|
| Studio | 513–520 sq ft |
| One-bedroom | 800–993 sq ft |
| Two-bedroom | 1,430–1,453 sq ft |
| Three-bedroom | 1,937–1,948 sq ft |
| Four-bedroom | 2,590–2,690 sq ft |
Development-level ranges supplied by Anishka; not the dimensions of every series. These selected ranges exclude the separate duplex loft collection.
Each series offers a different perspective. Anishka’s observations help you compare skyline outlooks, proportions and the relationship with the canal; they are not demand rankings or promises about every apartment.
A corner configuration worth understanding for its skyline orientation. Selected higher-floor residences can frame Downtown and Burj Khalifa particularly well. Check the specific tower position and glazing before judging the view.
Enquire About This Layout
For buyers drawn to an elevated city perspective and the changing light of the evening skyline, the 04 series is a layout to compare. Its proportions and outlook vary with its position in the tower.
Enquire About This Layout
Anishka highlights selected higher-floor Tower A positions for their perspective towards Peninsula Five and their combination of city and canal outlooks. The experience changes with height, tower position and surrounding buildings.
Enquire About This Layout
Selected one-bedroom layouts measure approximately 971 sq ft, combining generous internal accommodation with a balcony connected to the canal setting. Compare the room arrangement and actual outlook rather than relying on the series number alone.
Anishka gives particular attention to selected positions above level 10 when comparing openness. Tower A and Tower B outlooks must be checked separately.
Enquire About This Layout
Anishka compares corner and canal-facing configurations across the towers. The drawings reviewed here are Tower A examples; Tower B dimensions and fittings must be checked against its own plans.
For buyers who value light from more than one direction, examine how the living space meets the corner glazing and balcony. A favourable floor and orientation can change the sense of openness as much as the room dimensions.
Enquire About This Layout
Compare how the rooms open towards the water and how the bathrooms and storage work for daily family life. A bathtub is shown in the reviewed Type B example; storage provision and fittings should be checked on the exact selected plan.
Enquire About This Layout
The principal three-bedroom apartment category balances family accommodation with living space oriented towards the waterfront. The supplied examples total 1,937 and 1,948 sq ft; they are plan variations within this category, not additional invented apartment types. Selected orientations may combine canal and Burj Khalifa perspectives.
Enquire About This Layout
For a larger household, consider how the living rooms, bedrooms and outdoor areas work together. The supplied developer examples include Type A at 2,688 sq ft and Type B at 2,592 sq ft. Compare circulation, bedroom separation and balcony access on the chosen drawing.
Enquire About This Layout
The 16 waterfront duplex lofts are distinct from the tower apartments. Two-level living can give entertaining and private rooms a different rhythm, with the canal-side setting central to the experience.
The supplied developer drawing confirms this duplex bedroom category and two-level arrangement. Compare the connection between living spaces, bedrooms, stairs and outdoor areas before deciding whether duplex living suits your household.
Enquire About This Layout
The supplied developer drawing confirms this duplex bedroom category and two-level arrangement. Compare the connection between living spaces, bedrooms, stairs and outdoor areas before deciding whether duplex living suits your household.
Enquire About This Layout
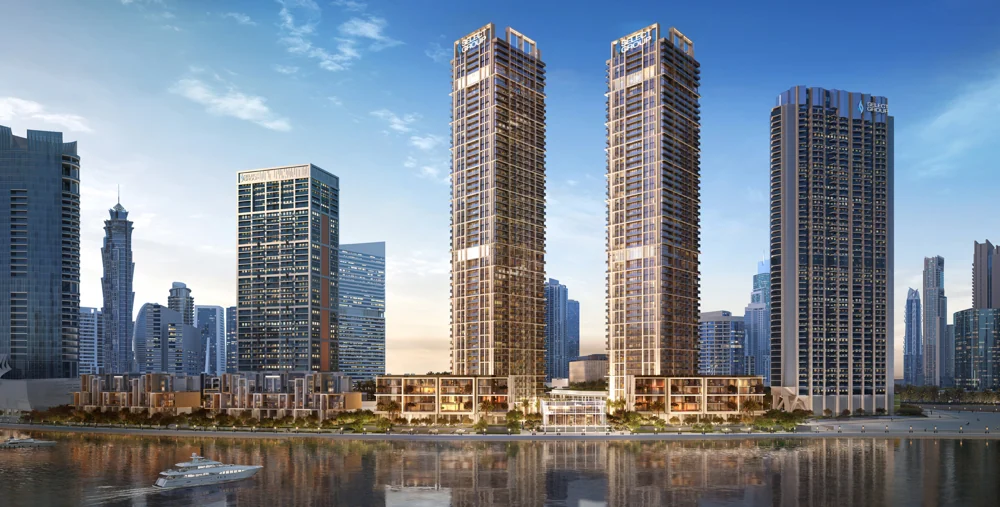
Peninsula Four’s two residential towers offer closely comparable layouts and a shared waterfront lifestyle. The distinction lies in each residence’s orientation, elevation and surrounding views.
Selected canal-facing residences enjoy views towards Burj Khalifa and Downtown Dubai. Tower A’s positioning also provides greater separation from nearby construction for certain apartments.
Offering the same contemporary residential experience, Tower B features canal-facing and city-facing residences with distinctive outlooks depending on their orientation and floor level.
Explore the differences in views, floor levels and positioning to find a home that suits your lifestyle.
Explore Peninsula Four ResidencesViews vary by individual apartment and should be confirmed before purchase or leasing.
General project details: the supplied Peninsula Four client presentation and Select Group, checked 19 October 2026. Layout examples: supplied official Tower A and loft drawings. View comparisons: Anishka’s specialist observations, subject to apartment-specific verification. Amenities are advertised facilities; current access and operation are not independently confirmed.
Request the Peninsula Four Brochure